
All Lots — stitched from the recorded CSMs
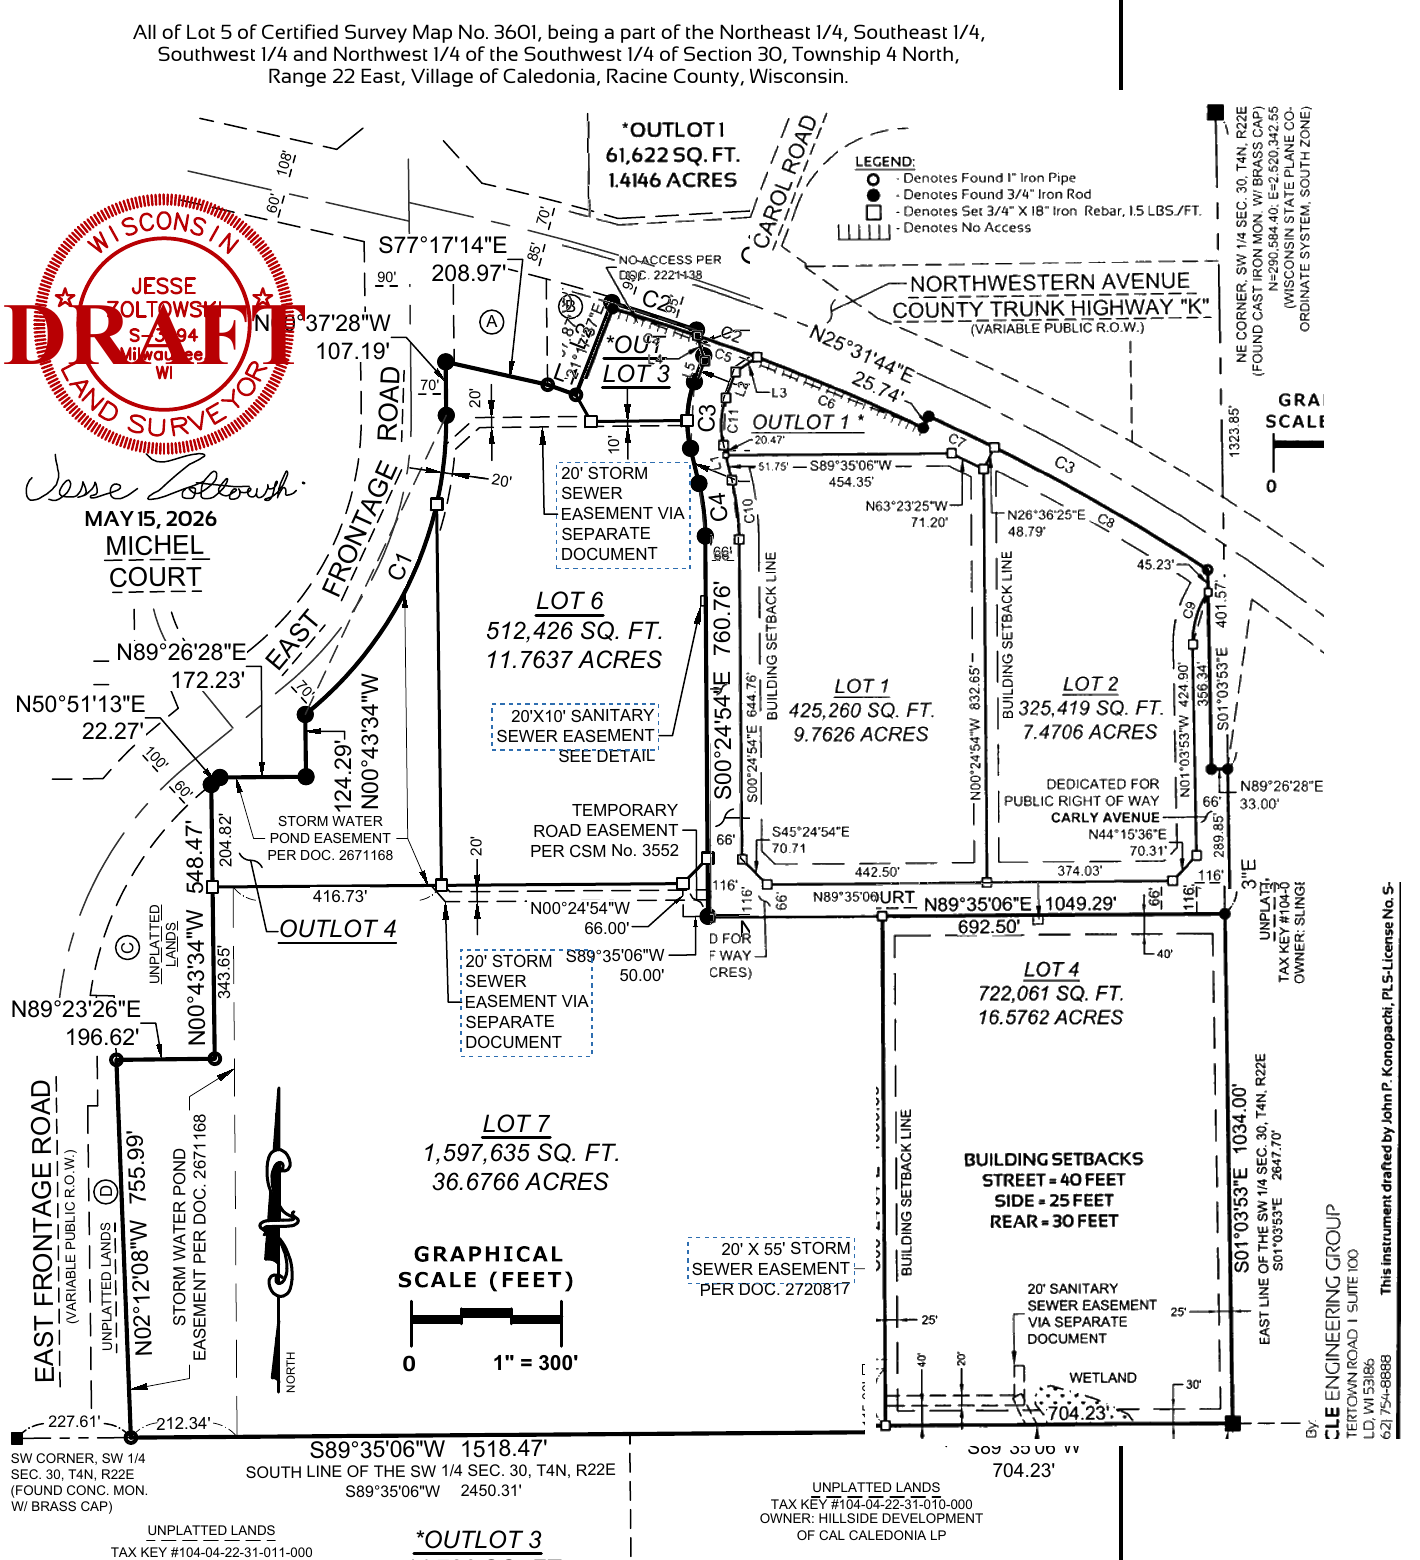
One drawing assembled from CSM 3679 (Lots 6–7 + Outlots, base) with Lot 4 merged in from recorded CSM 3601 and Lots 1 & 2, Outlot 1, and Carly Avenue merged in from recorded CSM 3552 (sheet 3), all at matched scale. Hover any lot or easement label and click — it opens the governing document.
Survey Information — in order
PDF
2. CSM No. 3552
Recorded 5/4/2023 · Doc 2653548 · first subdivision of the farm — Lots 1 & 2, stormwater pond outlots, road dedication
PDF
3. Post-Construction As-Built — w/ Gas & Electric Utilities
2/2024 · utility locations around Lots 1 & 2 · marked not final
PDF
4. CSM No. 3601
Recorded 5/29/2024 · Doc 2677634 · resubdivided Lot 3 of CSM 3552 (Saputo parcel split)
PDF
5. CSM No. 3679
2026 · all of Lot 5 of CSM 3601 → Lot 6 = the C251 site · easement labels on the map are clickable
Easements
Each entry is the complete document — agreement with its exhibit(s) attached.
PDF
Storm Sewer & Drainage Easement Agreement
TRI signed · incl. Exhibits B1 (North) & B2 (Baxter Ct) · pending Utility District approval & recording
PDF
Sanitary Sewer Easement Agreement
TRI signed · incl. Exhibit B (Carol Rd / sampling manhole) · pending approval & recording
PDF
Stormwater Pond Easement Agreement
RECORDED Doc 2671168 · 2/14/2024 · Outlots · incl. exhibits
PDF
Sanitary Sewer Easement — Southern (Lot 4)
RECORDED Doc 2694005 · 1/30/2025 · Village Sewer Utility District · incl. Exhibit A
PDF
Access & Cross-Access Declaration (Lots 1 & 2)
RECORDED Doc 2659644 · 8/4/2023 · incl. Exhibit A
PDF
WE Energies Easement — Lot 4 (CSM 3601)
Gas & electric · WR 5003810 · grant + Exhibit A · per WE Energies 1/14/2025
PDF
WE Energies Easement — Lot 2 (CSM 3552)
Gas & electric · WR 4991945 · grant + Exhibit A · per WE Energies 1/14/2025
Also cited on CSM 3679: 20'×55' storm sewer easement as Doc 2720817 (recorded copy not yet in the project files).
Business Park Drawings
Public Infrastructure — REV 7 construction set (5/1/2023, closeout record copy), split for viewing:
If there is a marked-up as-built set (roads / grading / NE intersection) beyond this record copy, point me to it and I'll swap these.
Due Diligence
PDF
Phase I ESA — Executive Summary
92.79-acre property · PSI · full 242 MB report in project files
Wetlands delineated by Heartland Ecological Group, October 2020 (per CSM notes). Construction-phase soils by Reesman's completed 6/16/26.
Land Acquisition
Caledonia Corporate Park is the original 93-acre Badger Farm purchase (project CM5202), master-planned into industrial lots off I-94 at CTH "K" / Northwestern Avenue. Subdivision happened over time — CSM 3552 (2023), CSM 3601 (2024), CSM 3679 (2026) — with public roads dedicated and park infrastructure built in 2023–24. The C251 building sits on Lot 6 of CSM 3679. Due-diligence source files live in the CM5202 project folder.